
Elevation Certificate When an Enclosed Patio Becomes Livable Space in a Flood Zone
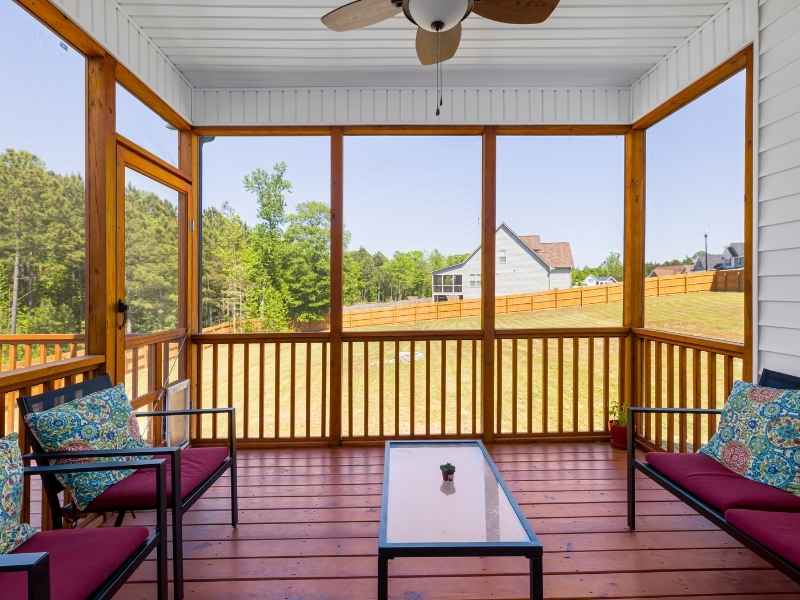
Closing on a patio feels like a simple upgrade. Add walls, windows and an air conditioner, and you have a new room. In a flood zone, that new room can change how your home is treated for flood insurance and permits.
An elevation certificate is a FEMA form completed by a licensed surveyor. It records the heights of your building and the ground around it, then compares them to the base flood elevation. This article is written for homeowners, and it also helps contractors, lenders and insurance agents who work with them. The main takeaway is simple. Get the surveyor involved before the walls go up.
Why Patio Conversion Can Change Flood Elevation Requirements
A patio conversion can change flood requirements because the new space may count as part of the home’s lowest floor. Flood rules look at the lowest enclosed area of a building. An open patio is often treated differently than a finished room with walls, a door and cooling.
That matters. Creeks like Salado Creek and Leon Creek, along with the river, can rise fast during heavy rain. Many older neighborhoods sit in mapped flood zones, and patios are often built close to the ground.
There is also the 50 percent rule. Under the National Flood Insurance Program, if the cost of an improvement reaches half the market value of the structure, the whole building may need to meet current flood rules. Your local floodplain office decides how this applies. Rules can vary by property, project scope and the date of your flood map.
Before you start, confirm three things:
- Whether your lot is in a mapped flood zone
- Whether your project needs a floodplain development permit
- What the city or county wants to see on paper
Start with the City of San Antonio, or Bexar County if you are outside city limits.
Measuring the New Finished Floor Elevation
Finished floor elevation is the height of the new floor, measured from a known reference point. Surveyors record it in feet, usually to the nearest tenth or hundredth. The number is tied to a vertical datum, which is the standard starting point for all heights on the map.
Patio slabs are often lower than the main house. A step down of six inches or more is common. That small drop can decide whether the space sits above or below the base flood elevation.
The surveyor sets or finds a benchmark near your home, then measures the slab or floor. If the slab is covered by new flooring, tell the surveyor the finish plan. Heights change with tile, wood or underlayment, and the certificate should reflect the real floor.
For the best results, call for a survey once the slab and framing are set, but before drywall and finishes hide the details. Some owners also order an early elevation check to see whether the plan is even allowed.
Documenting Enclosures, Openings, and Adjacent Ground Levels
The certificate does more than list one floor height. It also describes the enclosure and the ground around it. Reviewers use these details to decide how the space should be rated.
Your surveyor will usually record:
- The lowest adjacent grade, which is the lowest ground touching the walls
- The highest adjacent grade, which is the highest ground touching the walls
- Any garage, crawlspace or enclosed area below the main floor
- Flood openings, which are vents that let water pass through a wall
- Air conditioners, water heaters and other equipment, plus their heights
Photos are part of the package. Expect front, back and side views, plus close shots of the converted area.
Flood openings deserve extra care. They are meant for enclosures used for parking, storage or access. They are not a way to make a bedroom or den safe. If your new room has vents in the wall, ask your floodplain office and insurer what that means for your case.
Comparing Converted Space With Base Flood Elevation
Base flood elevation, or BFE, is the height floodwater is expected to reach in a flood with a 1 percent chance each year. Your flood map shows it for many areas. The surveyor compares your floor height to that number.
The result falls into one of a few groups. The floor may sit above the BFE, at the BFE, or below it. Local rules may also ask for freeboard, which is extra height added as a safety cushion. That amount can vary by community, so confirm it early.
A floor below the BFE can raise flood insurance costs. It can also block a permit or a lender’s approval. Your insurance agent can explain how the numbers affect your rate.
Some owners are surprised to learn that a room can be built in a way that is allowed, but still costs more to insure. Ask your agent for a quote before you finalize the design. If the numbers look bad, you may be able to change the plan while changes are still cheap.
Updating Elevation Records After the Renovation Is Complete
Once the work is done, the old elevation certificate may no longer match your home. Order a new one that shows the finished building. This is often called a finished construction certificate.
Bring your permit, plans and any earlier certificate to the surveyor. Keep copies for your insurance agent, lender and floodplain office. Store one in your home files as well.
A fresh certificate can help with a few things:
- Setting the right flood insurance rate
- Closing out the permit
- Making a future sale go more smoothly
- Backing up a request for a map correction, if one applies
If you plan to sell or refinance soon, check the timeline. Lenders and title companies can ask for records on short notice, and survey scheduling takes time.
Frequently Asked Questions
What is an elevation certificate?
It is a FEMA form that records a building’s elevations and compares them to the base flood elevation. A licensed surveyor, engineer or architect completes it. Insurers and local offices use it to rate flood risk.
Do I need a new elevation certificate after enclosing a patio?
Often, yes. The change can alter your lowest floor and your flood rating. Ask your floodplain office and insurance agent, since needs can vary by project and community.
Can I turn a patio into living space if it is below the base flood elevation?
It depends on local rules and your flood zone. Many communities limit or restrict this. Check with the City of San Antonio or Bexar County before you design or build.
