
Residential Survey Before Rebuilding a Detached Structure Damaged by High Winds
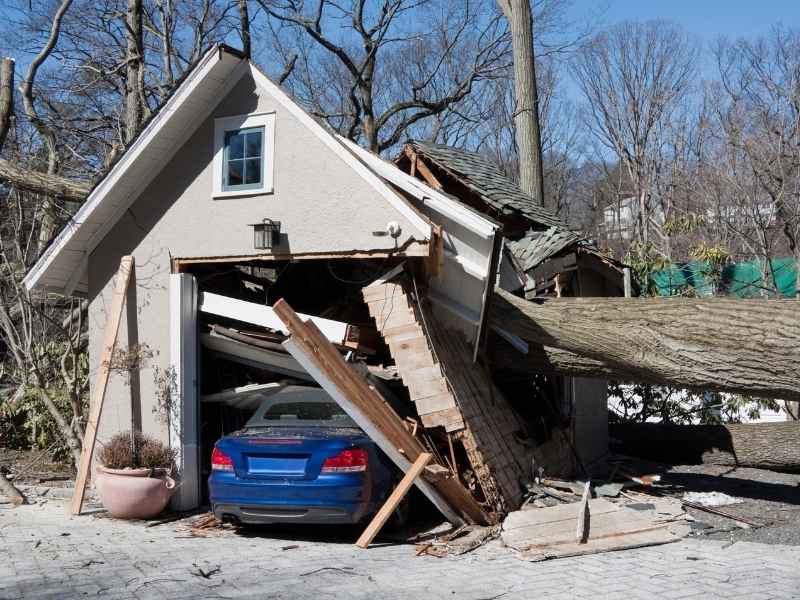
High winds can flatten a garage, twist a shed off its base, or tear apart a workshop in minutes. When the storm passes and it’s time to rebuild, guessing where the old structure stood is a real gamble. A residential survey gives you exact measurements instead of guesswork, so the new structure goes up in the right spot with proper records behind it.
Confirming the Original Footprint Before Reconstruction
Once a detached structure is damaged, its exact outline often disappears fast. Debris gets cleared. Slabs get demolished. Grass grows back over old corner markers within a season or two.
A residential survey can record the true footprint of the structure before any of that happens. This means the corners, the length and width, and the exact spot on the lot where the building once stood. That record becomes your reference point for everything that follows.
Without it, rebuilding often relies on memory or old photos. Photos can be misleading. Memory fades. Neither one gives you numbers you can hand to a contractor or a building department.
Will the Rebuilt Structure Stay in the Same Spot?
Before you rebuild, decide whether the new garage, shed, or workshop will sit in the exact same location or move somewhere close by. This sounds like a small detail. It isn’t.
Even a shift of a few feet can change how the structure relates to your property line, your driveway, or nearby trees. It can also affect the site plan a contractor uses to pull permits. A plan built around the wrong location can cause delays or force a redesign midway through construction.
A residential survey settles this question with hard numbers instead of a rough guess. You’ll know the old position, and you can compare it to whatever new position you’re considering. That comparison should happen before drawings are finalized, not after.
When Wind Damage Hides Where the Structure Used to Stand
Sometimes wind doesn’t just damage a structure. It moves it. A shed can slide off its footing. A garage roof can collapse inward, pulling the walls with it. A workshop can be torn apart so completely that nothing recognizable is left standing.
In these cases, you can’t just look at the wreckage and know where the building used to be. The debris pile might sit several feet from the true original spot. Foundation pieces might have shifted or cracked apart.
A survey crew can take field measurements and cross-reference them with older property records to pin down the real former location. This matters most after severe damage, when visual clues are unreliable or gone completely..
Using Survey Measurements to Guide the Rebuild
Once the original footprint and any new positioning decisions are settled, that information needs to reach the people doing the actual building work. A contractor or designer preparing plans for the replacement structure needs accurate numbers, not estimates.
Survey measurements give them exact distances to work from. This helps avoid awkward surprises, like a foundation poured too close to a fence or a structure that ends up a foot off from what the permit application described.
This isn’t about redoing a full property survey or repeating setback rules you may have already reviewed elsewhere. It’s about making sure the specific numbers for this one rebuild are correct from the start. Good measurements early on save time and money later, especially if inspections or approvals are part of the process.
Checking the Finished Structure Against the Approved Plan
After construction wraps up, it’s worth confirming that the finished structure actually sits where the approved plan said it would. Construction crews are careful, but small shifts happen. A structure can end up a foot or two off from its intended spot without anyone noticing right away.
A follow-up check compares the built structure’s actual position to the plan that was approved. If everything lines up, you have solid documentation showing the rebuild was done correctly. If something is off, you’ll find out now, while it’s still simple to address.
This step protects you down the road too. Future property records, refinancing, or a home sale can all raise questions about a structure’s exact location. Having that confirmation on file means you won’t be scrambling to answer those questions years later.
Frequently Asked Questions
Why get a residential survey before rebuilding a detached structure?
A survey gives you exact measurements of where the old structure stood. This helps you avoid guesswork and keeps your rebuild plans accurate from day one.
Can a survey determine where a wind-damaged garage or shed was originally located?
Yes. Even if the structure was destroyed or moved by wind, a survey crew can use field measurements and existing property records to find the original spot.
Does rebuilding in the same footprint still require updated survey information?
Often, yes. Confirming the exact original location, rather than assuming it, helps avoid small errors that can affect permits or future property records.
What if the replacement detached structure will be larger than the damaged one?
A residential survey helps confirm how a larger footprint fits on the lot in relation to the original location, which matters for planning and permit approval.
Can a residential survey help contractors plan the rebuilt structure accurately?
Yes. Contractors and designers rely on accurate measurements to prepare site plans. Survey data gives them numbers they can trust instead of estimates.
Should the rebuilt detached structure be checked again after construction is complete?
A post-construction check confirms the finished structure matches the approved plan and location, which helps prevent future property record issues.
